Does Your Entry Door Look Warped? Usually the Door Is Straight and the Jambs Are Not
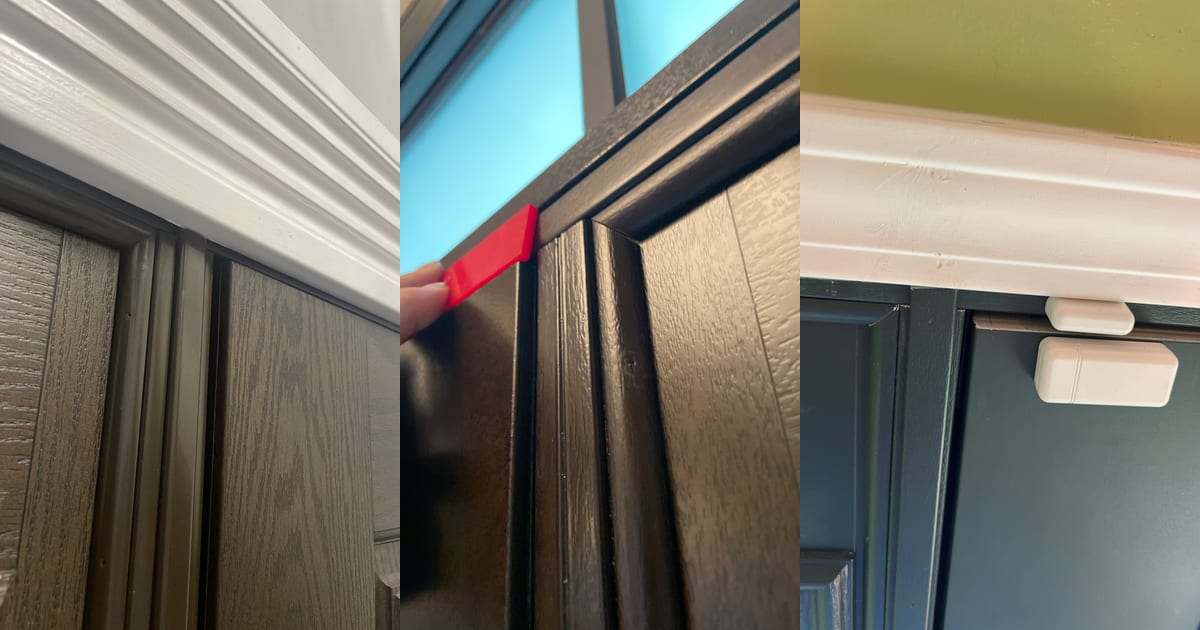
The most common entry door complaint UTS ServicePros inspects is a “warped slab”: the door is closed and latched, but the top corner on the latch side sticks out past the frame and does not seal against the weatherstrip. Most of the time the door is straight. The jambs were not set on the same plane in the rough opening, with either the hinge jamb leaning in at the top or the latch jamb leaning out at the top. The only repair is to adjust the installation, and the manufacturer usually does not cover it: the original installer is required to go back and set the jambs true and plumb.

What You Are Seeing: A Door That Looks Warped
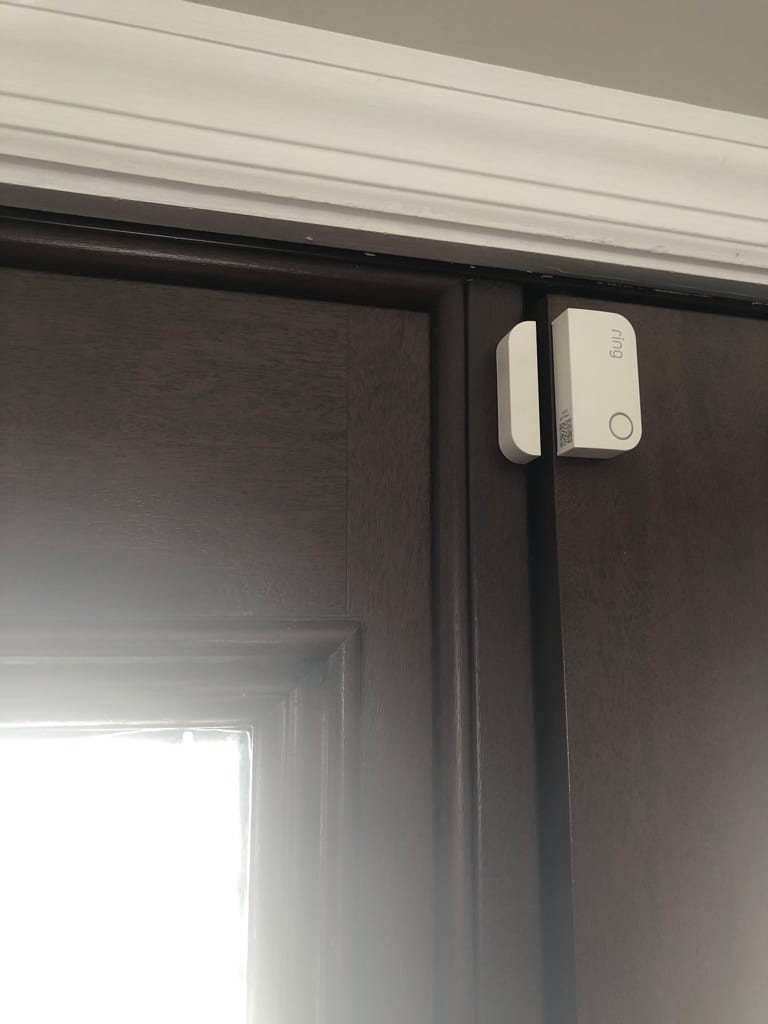
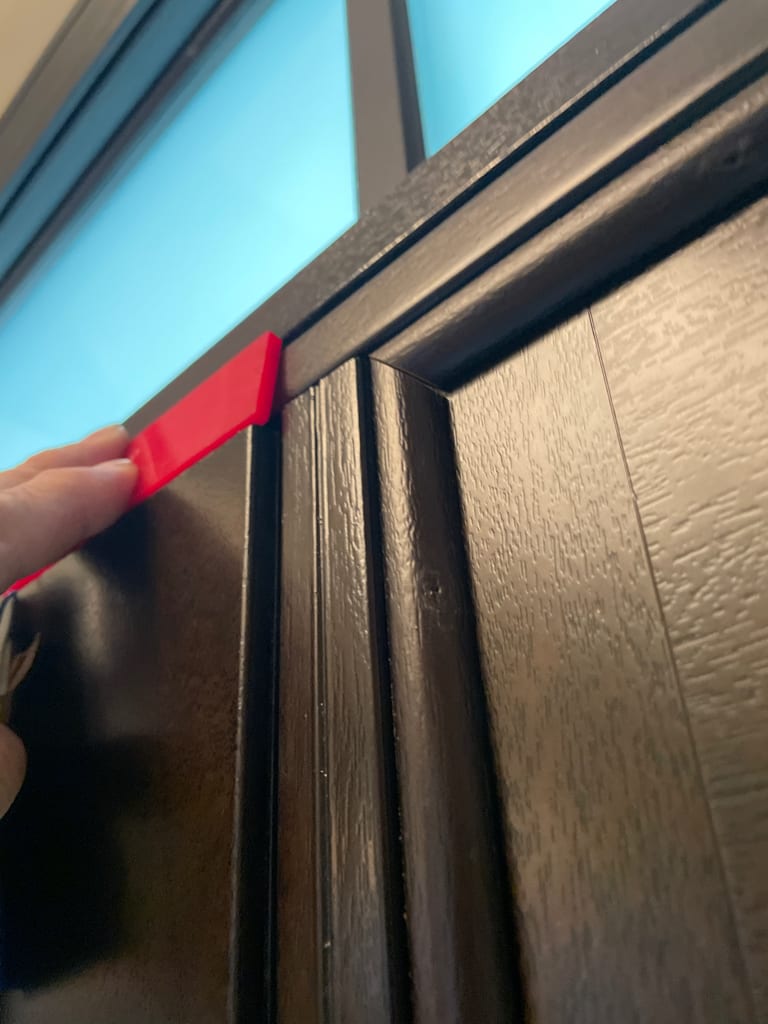
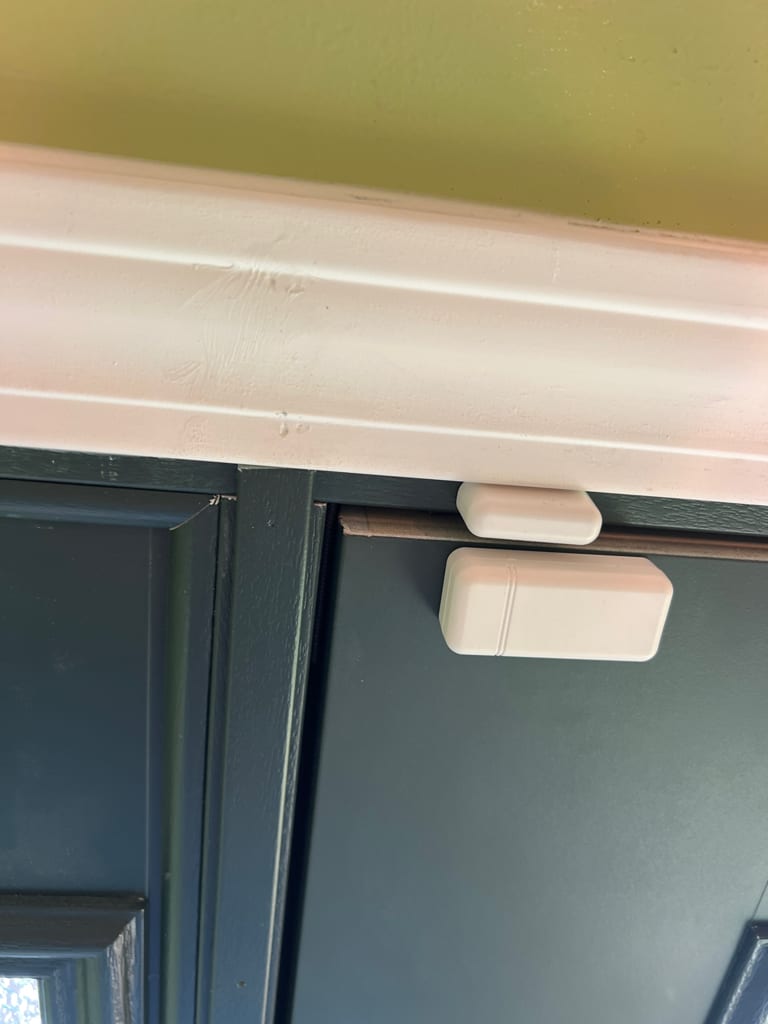
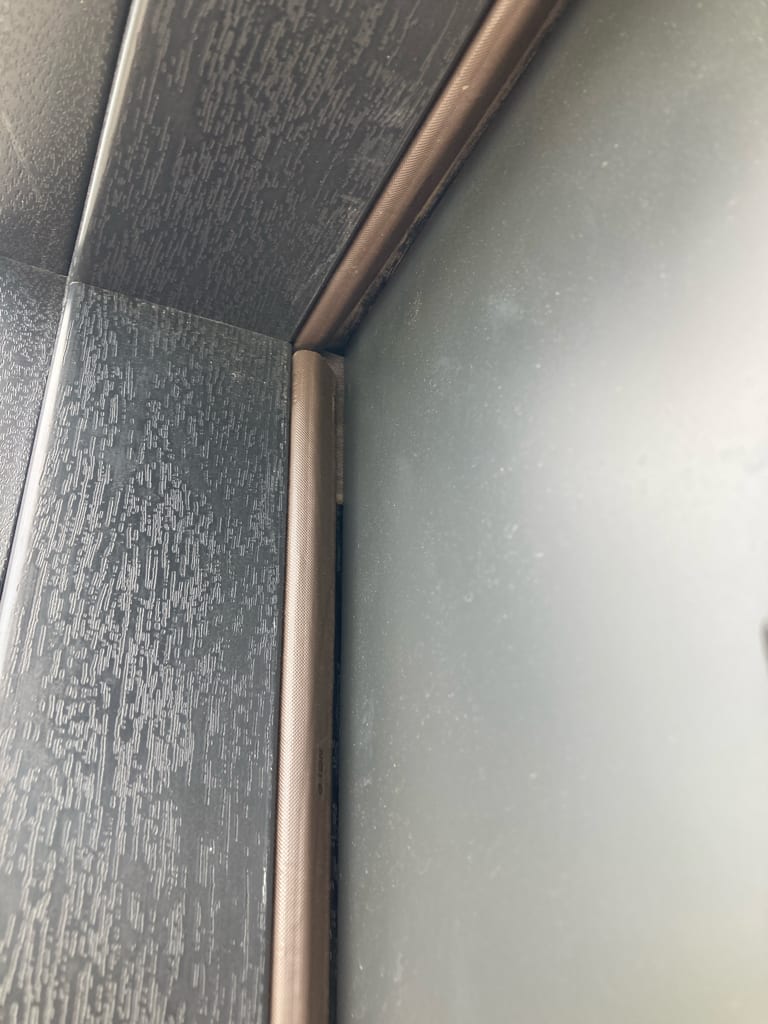
The most common customer complaint for entry doors that UTS ServicePros inspects is a “warped slab.” The door slab looks warped because, when it is closed and latched, the top corner on the latch side protrudes from the frame and does not seal with the weatherstrip, as the photos show.
Most of the time, the door slab is straight and not warped. The issue is how the jambs were set in the opening.
Why the Top Latch Corner Sticks Out
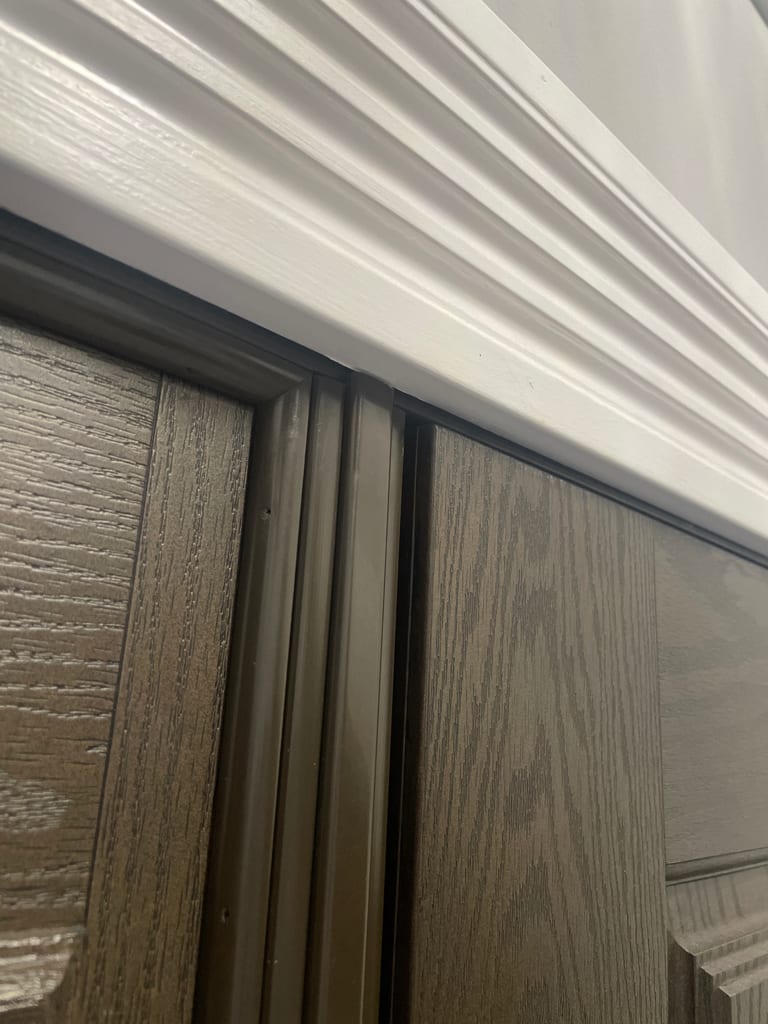
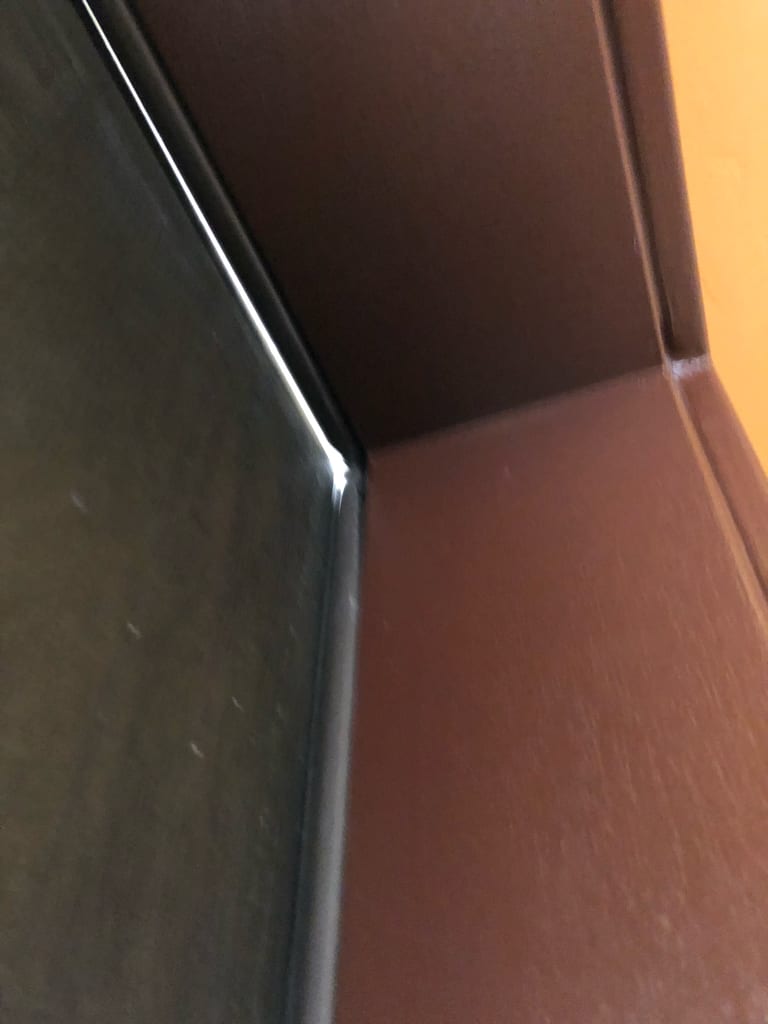
For the top latch corner of the slab to protrude like that, either the hinge jamb is leaning in at the top or the latch jamb is leaning out at the top. If the jambs are not on the same plane, it will affect the functionality of the door unit.
The trade term for jambs that are not on the same plane is “cross-legged.” Carpentry writer Gary Katz notes that when an opening is cross-legged, “the door won’t lay flat against the jamb and the door stop.”
Door manufacturers’ installation instructions check for exactly this. Therma-Tru’s instructions tell the installer to “ensure that the walls are in the same plane” by running a string diagonally across both sets of corners of the opening: “If the strings gently touch, then they are in the same plane.” Its fiberglass entry door instructions call this a “string test” and have the installer flip the string over itself to check both planes. JELD-WEN’s installation instructions for pre-hung exterior entry doors set a tolerance of plus or minus 1/8 inch for twist, alongside plumb, level and square.
What It Does to the Door
A slab that does not meet the weatherstrip evenly does more than look wrong. Therma-Tru’s troubleshooting guide lists a “door not meeting weatherstrip evenly when it closes, hitting the top or bottom first” as a cause of air and light leaks at the top or bottom of the jamb, of water leakage around the door and its perimeter, and of a door that will not open or close properly.
How to Tell a Warped Door From an Out-of-Plane Frame
A string shows whether the door itself is warped. Mastercraft’s exterior door warp test wraps a 14-foot string over the top and bottom edges of the door, pulls it tight and checks the gap at the lockset, then repeats it on the other side. In its words, “a truly warped door will show about ¼″ distance between the surface of the door and the string.” If there is no gap, “the lock and hinge side jambs may not be parallel and will need to be adjusted.”
Pella’s owner’s manual for its fiberglass and steel entry doors gives homeowners the same kind of check: stretch a string from top to bottom along the panel, and a gap of 1/4 inch or more means the panel has bowed enough to cause operational problems.
The 1/4-inch figure is also where door warranties draw the line. Simpson Door Company’s warranty, for example, treats warp of up to 1/4 inch in the plane of the door, for doors up to 3 feet 6 inches wide or 7 feet high, as not a defect, and it excludes defects caused by “warp or bow of the frame or jamb in which the door is hung.” For architectural wood flush doors, the federal guide specification UFGS 08 14 00 sets the same limit: “Door warp must not exceed 6 mm 1/4 inch when measured in accordance with ANSI/WDMA I.S.1A.”
The Fix: Adjust the Installation
When the slab is straight, the only repair method is to adjust the installation. Therma-Tru’s troubleshooting guide gives the same remedy for a door that hits the weatherstrip at the top or bottom first: “Realign, reshim, readjust lockside jamb so door meets weatherstrip evenly from top to bottom.” For a jamb that is twisted along its length, it says to straighten it by reshimming to eliminate the twist and maintain an even head margin.
Replacing the door will only fix this if the new door is installed correctly: square, level, plumb and true.
Who Fixes It
When the slab is straight and the jambs are out of plane, the manufacturer usually does not cover the repair under warranty. The original installer is required to go back and set the jambs true and plumb in the rough opening.
If you are a homeowner with a door that looks warped, contact the company that installed it.
Manufacturers and distributors can start a manufacturer consultation to set up entry door inspections and service through UTS ServicePros.
Technical references
- How to Install a Door on a New Construction Project — Therma-Tru Doors. A diagonal string across the corners of the opening confirms the walls are in the same plane.
- Installation Instructions for Pre-Hung Fiberglass Entry & Patio Door Systems (January 2016) — Therma-Tru Doors (Benchmark). The “string test”, flipping the string to check both planes, and even weatherstrip contact.
- Installation Instructions for Pre-Hung Exterior Entry Doors (JII106) — JELD-WEN. Installation tolerance of plus or minus 1/8 inch for twist, with plumb, level and square.
- SITE 4 Troubleshooting, 2017 Site Manual — Therma-Tru Doors. A door not meeting the weatherstrip evenly causes air, light and water leaks and operating problems; the remedy is to realign and reshim the lockside jamb.
- Problem-free Prefit Doors (Gary Katz, August 9, 2013) — This Is Carpentry. In a cross-legged opening the door will not lie flat against the jamb and the stop.
- Exterior Door Warp Test (revised May 2016) — Mastercraft (Midwest Manufacturing). String test for warp on the door slab; about 1/4 inch for a truly warped door; no gap means the jambs may not be parallel.
- Entry Doors: Fiberglass and Steel Owner’s Manual — Pella Corporation. Top-to-bottom string check along the door panel; a gap of 1/4 inch or more.
- Warranties (updated October 28, 2024) — Simpson Door Company. Warp up to 1/4 inch in the plane of the door is not a defect; frame and jamb warp is excluded.
- UFGS 08 14 00, Wood Doors — Whole Building Design Guide (USACE, NAVFAC, AFCEC). Door warp limited to 1/4 inch, measured in accordance with ANSI/WDMA I.S.1A, for architectural wood flush doors.